
Beams and columns
Structural beam and column installation
Column setting and beam placement for frames that are already fabricated. The installer works to the erection drawings, the anchor-bolt plan, and the piece marks on the steel.
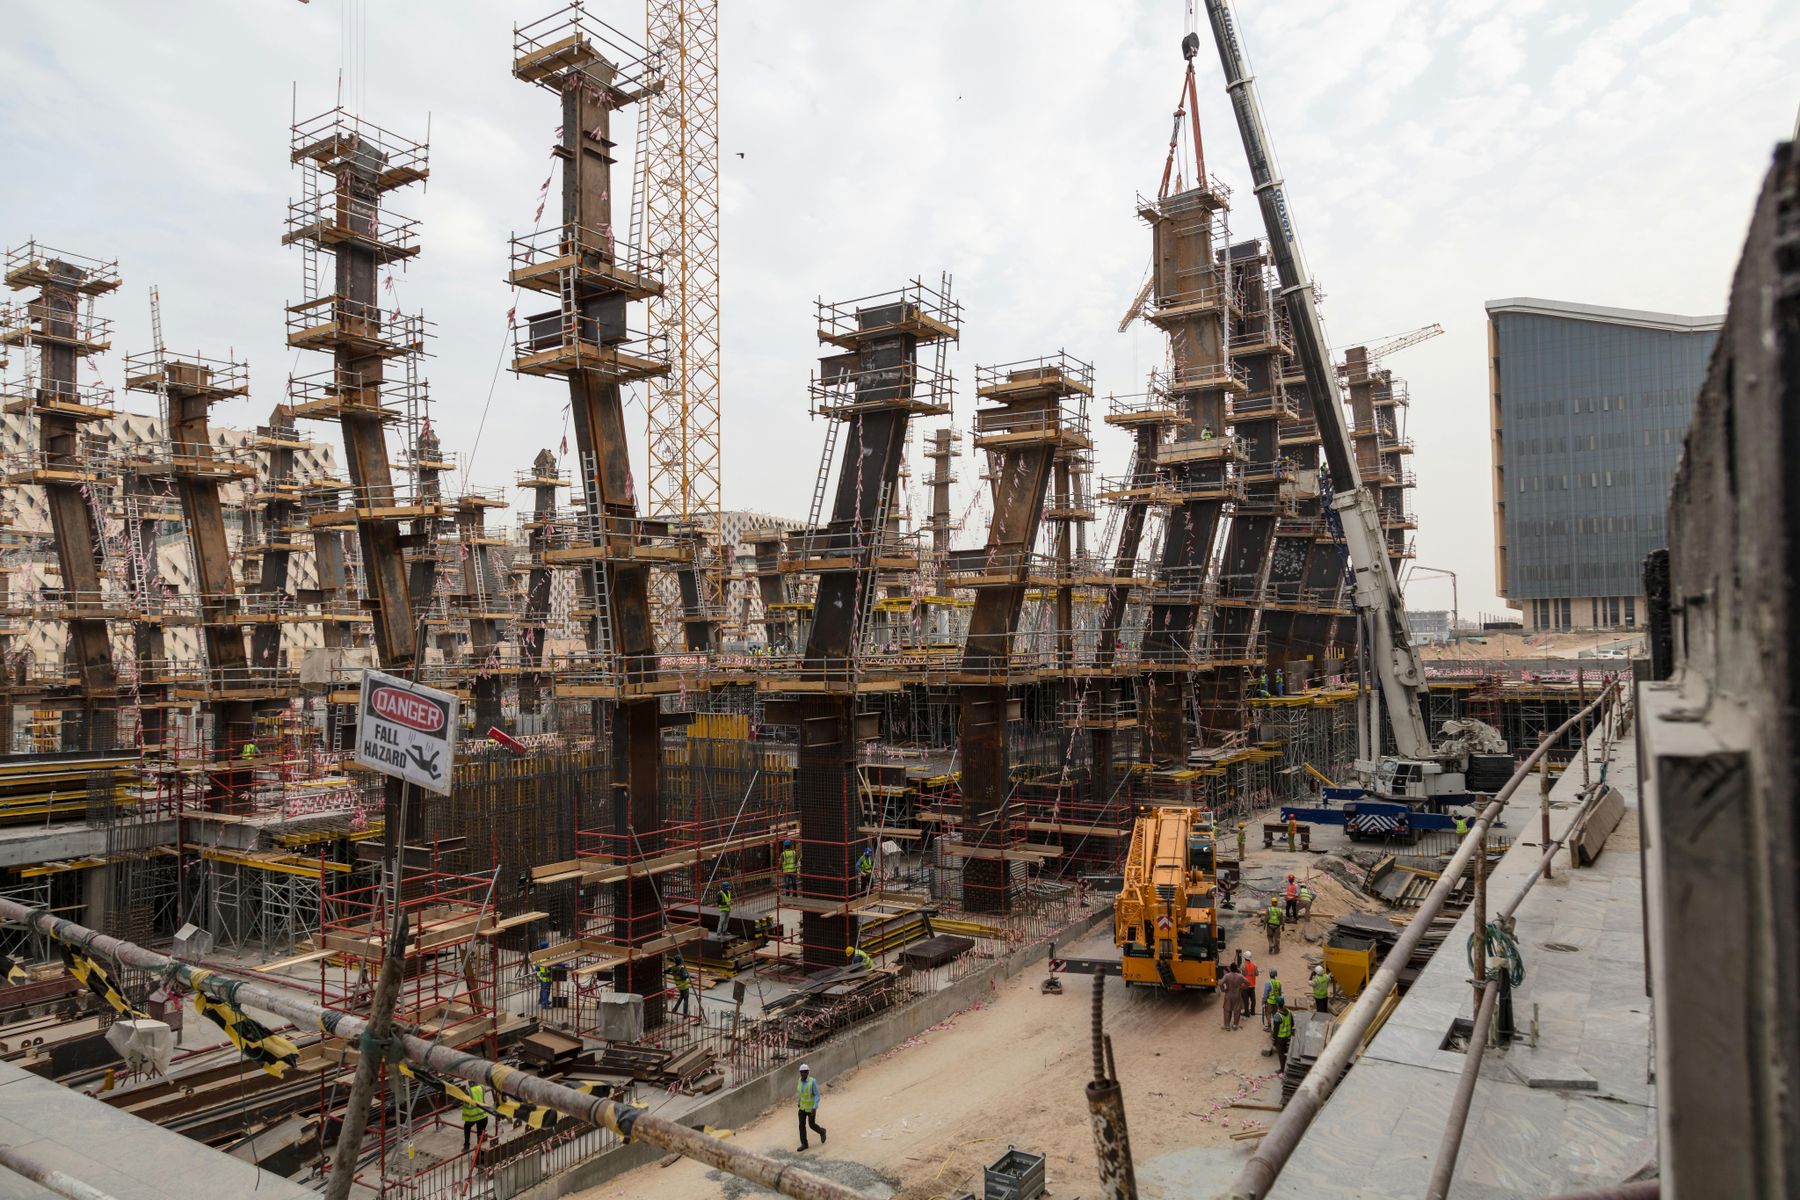
How the frame goes up
Columns are set to the survey and the base details on the drawings. Beams follow in the order that keeps the bay stable. Temporary stability stays in the plan until the drawings show the frame can stand on its bolted connections.
Connection design stays with the engineer of record. The erection scope does not redesign holes, camber, or member sizes.
- Columns set to the anchor-bolt layout provided by others
- Beams placed to piece marks on the erection drawings
- Bolt-up of beam-to-column connections shown on the drawings
- Coordination when a bay must stay open for other trades
Information that changes the number
Unusual piece weights, a tight street, or a frame that shares the site with an occupied building should be in the description. Those conditions change picks and sequencing more than the tonnage alone.
Related pages
Structural Steel Erection
Set prepared structural steel for commercial and industrial frames, including crane-assisted picks when the piece or the site calls for them.
Bolt-Up Steel Assembly
Assemble the frame with the bolts the erection drawings specify. Welding is not part of this scope.
Warehouse Steel Frame Erection
Erect the structural frame for warehouses and similar clear-span buildings. Wall panels and roofing stay with other trades.